

Wernerwerk Siemensstadt: Schaltwerk Hochhaus
An icon of modern times
In the 1920s, Berlin was not just a roguish and seductive metropolis. It was also ‘Elektropolis’ – the city of electricity and light.
Berlin owes its reputation as an ‘electropolis’ primarily to the electrical engineering companies AEG and Siemens. At the beginning of the 20th century, they built gigantic factory complexes on the outskirts of the German capital – and a landmark of industrial architecture: the Siemens AG Switchgear Tower. It was Europe’s first factory skyscraper.
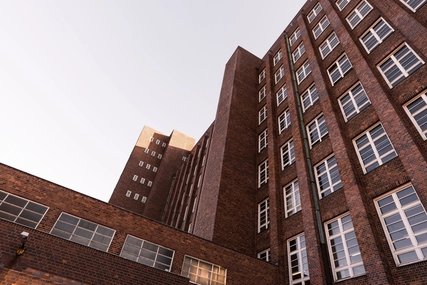
Between 1926 and 1928, this new building was constructed to a design by Siemens’ in-house architect Hans Hertlein in the New Objectivity style. The façade and building structure are purpose-built and functional. Inside, thanks to a well-thought-out system, Siemens employees work across a total of eleven floors.
The value of this concept is still evident today. Just as it did almost a hundred years ago, Hertlein’s industrial high-rise continues to produce state-of-the-art switchgear. Download the free ‘Siemens in Berlin’ app and immerse yourself in the fascinating history of this industrial monument whilst you’re there.
Siemens on its way to becoming a global corporation
Telegraphs, telephones, cables, electric motors, lifts, underground trains: Siemens develops products at the cutting edge of technology (Siemens – Made in Berlin). By the end of the 19th century, the company had expanded so much that Berlin’s city centre had become too small for its facilities. Instead, a new district was built in Spandau – Siemensstadt.
And Siemensstadt is a fully-fledged district. Not only were factory complexes built, but also dedicated residential areas such as theGroßsiedlung Siemensstadt,now a UNESCO World Heritage Site .
New technologies require new spaces
Initially, direct current and alternating current competed for the role of future standard for urban energy supply. Whilst the first power stations still generated direct current, the more efficient alternating current became the norm by the end of the 19th century. To utilise it, grid operators needed switchgear. Siemens quickly moved into the production of this new technology.
In 1926, the group decided to concentrate its entire switchgear production at a single site. This would normally have required a huge area. However, Siemens architect Hans Hertlein had a revolutionary idea: to build the production facilities upwards rather than side by side.
The factory skyscraper
Within two years, a new switchgear production facility of unprecedented dimensions was built on Nonnendammallee. A veritable factory skyscraper:
- Eleven storeys (including the basement)
- 45 metres high
- 175 metres long
- Usable floor area: 34,000 square metres
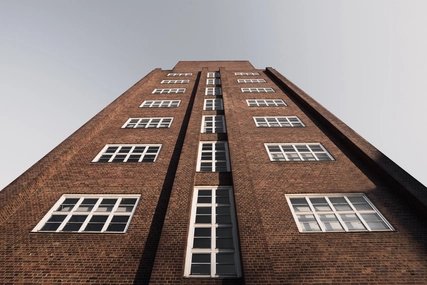
Hertlein designed a steel-framed structure and chose clinker bricks for the external cladding. He dispensed entirely with any decorative elements intended to make the building look grand. The sole exception is the Siemens-Schuckert-Werke company logo, which has not survived to the present day. Hertlein’s contemporaries may well have encountered such a high degree of functionality in the style of New Objectivity in office buildings, but never before in a factory complex of this scale.
Function determines the design
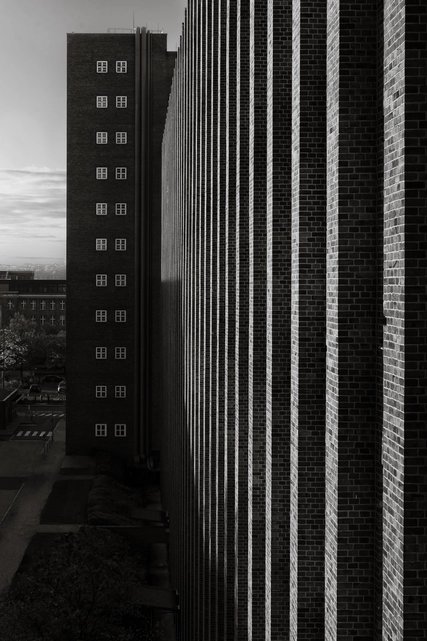
Only the rectangular white windows break up the exterior façade. It is precisely this lack of ornamentation that makes the Schaltwerk high-rise appear monumental. The tower-like pillars in the façade also contribute to this effect. They are not merely decorative, but serve two functions. Firstly, they house stairwells, lifts and sanitary facilities. Secondly, they stabilise the building against wind pressure.
Optimised production and an early open-plan office
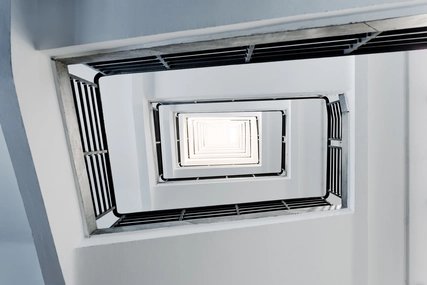
Inside, Siemens employees do not merely work on different floors. Hertlein has organised production in such a way that transport routes do not cross and processes run as efficiently as possible in each instance.
On the second floor, for example, Hertlein had the floor specially reinforced so that it could support the heavy machinery in the processing workshop. On the fourth floor, apprentices learn their trades, and on the fifth are the assembly lines for the actual switchgear production.
All floors consist of a single, continuous hall spanning the entire length of the building, which is 175 metres. This allows management to organise the spaces flexibly – not only in the production halls, but also in the commercial department on the eighth floor and the design centre on the top floor. There, the open-plan halls are nothing more than modern open-plan offices.
Innovations past and present
By a stroke of luck, the switchgear high-rise also survives the Second World War. Whilst the air raids severely damage Siemensstadt and the surrounding low-rise buildings of the
Schaltwerk, Hertlein’s factory high-rise escaped almost unscathed. Even the dismantling carried out by the Soviet occupying forces immediately after the end of the war did little to damage the plant. By 1946, production was already up and running again.
And that’s not all: the Schaltwerk became something of a symbol of the West German ‘economic miracle’. In 1952, Federal Chancellor Konrad Adenauer visited the plant, followed six years later by the Governing Mayor of West Berlin, Willy Brandt.
The switchgear factory shows no signs of ageing. Over the following decades, Siemens modernised its technologies and production processes without encountering any limitations posed by the historic building. On the contrary: in 2010, Siemens invested once again in a comprehensive modernisation of the factory high-rise, which has been a listed building since 1994 as an icon of industrial architecture.
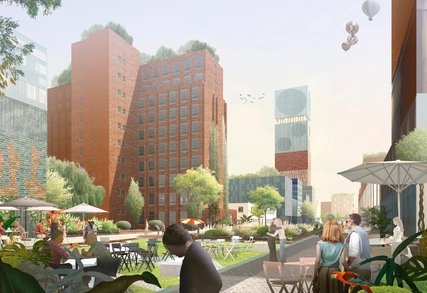
The future of the Schaltwerk high-rise
The Schaltwerk high-rise continues to produce state-of-the-art switchgear to this day and is also Siemens’ global centre of excellence for research and development in switchgear technology.
But major changes are on the horizon. Siemens aims to transform its historic site in Spandau into a campus of the future. Just as it was a hundred years ago, the aim is to combine a modern technology hub with residential and leisure facilities:
- Research centres for autonomous driving and climate protection solutions
- Affordable flats
- New recreational areas with plenty of green space
600 million euros are set to be invested in this ‘Siemensstadt 2.0 ’. Everything is due to be completed by 2030. By then, the venerable Schaltwerk high-rise will no longer be used for production, but will serve as a venue for flats, offices and a hotel.
❗️Our tips on the Schaltwerk skyscraper
As the Schaltwerk skyscraper remains a modern production facility today, just as it was in the past, you are unfortunately unable to visit the interior. Instead, download the free ‘Siemens in Berlin’ app from the App Store or Google Play and find out more about the history of the Schaltwerk high-rise and other architectural landmarks of this long-established Berlin-based company.
Just one underground stop away, at Siemensdamm station, lies the Siemensstadt estate – a UNESCO World Heritage Site – built by star architects such as Walter Gropius, Hans Scharoun and Otto Bartning. And if you’re looking for a change of pace from industrial modernism, simply take the U7 a few stops west. There, you can visit Spandau Citadel or enjoy a coffee in Spandau’s old town.
❗️Practical tips from visitBerlin
The best way to get to the Siemens Schaltwerk skyscraper is to take underground line 7 to the Rohrdamm stop. To explore the city, we recommend the Berlin Welcome Cardfor public transport .


